
| Takeaway | Detail |
|---|---|
| Minimum designs fail in the field | Hardware and tolerance stack-up cuts clear opening; automated visual inspection market at $16.69 billion shows shift to measured verification |
| Compliance is flow capacity | Small shortfalls reduce egress performance deterministically, a case for inspection growth toward $19.04 billion |
| Catch shrinkage early | Laser measurement during install preserves margin, with inspection value context at $75,000 versus late reframe |
| Late failure costs schedule | Failed final inspection delays occupancy, with inspection value context up to $800,000 for avoided loss |
$19.04 billion, up from $16.69 billion a year earlier, is the UnitX Labs projection for the automated visual inspection market. That jump frames the 2026 debate over building exit door clear width as a measurement problem, not inspector nitpicking, where small shortfalls in clear opening create deterministic flow-capacity loss.
Computational compliance modeling shows clear width shrinks once door hardware, stops, and field tolerances stack up. Designing exactly to minimum leaves no margin, so a door that looks compliant on plan fails final inspection and delays occupancy until the opening is corrected. Proactive verification during installation preserves required capacity and avoids rework.
The fix-or-fail lesson is timing. Catching reduced clear opening early with laser measurement allows a hinge or hardware change, while late discovery forces reframing and schedule loss. The range from $75,000 to $800,000 underscores why documented inspection value matters for egress decisions. Risk-based inspection methods from API RP 580 and API RP 581 show the same principle applies across assets.
Clear-Width Mechanics
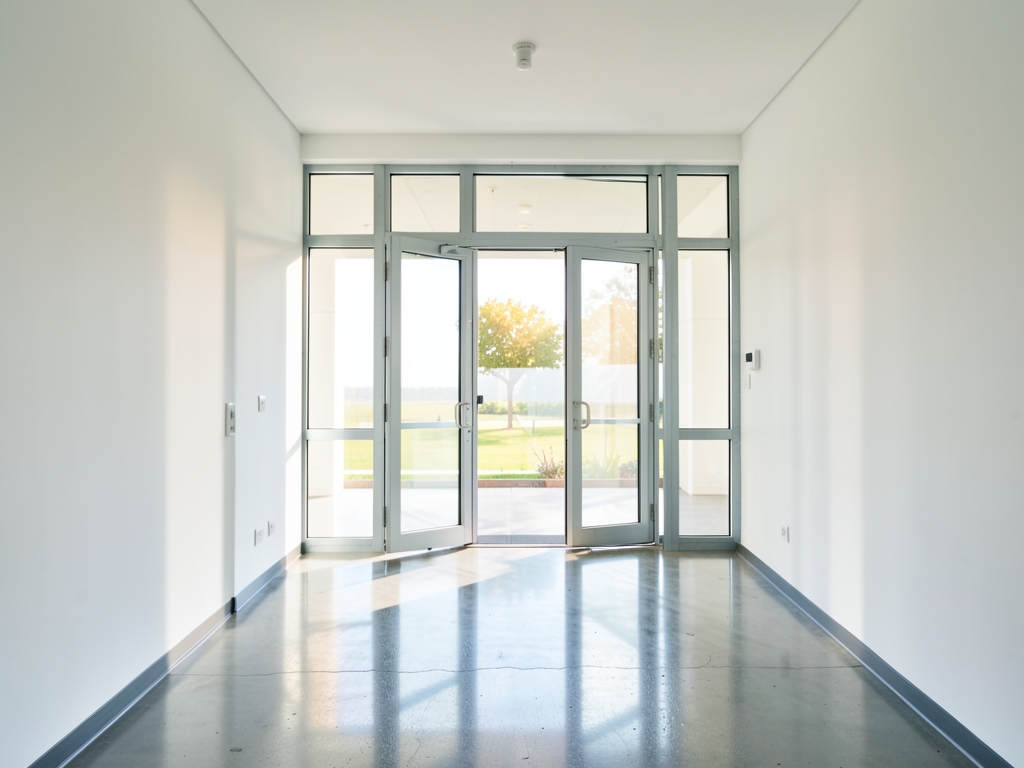
32 inches clear is not 36 inches nominal, and 44 inches clear is not 48 inches stud-to-stud. Under 2026 IBC Sections 1010 and 1020 that distinction is the entire inspection: build every exit door and corridor 2 inches over minimum clear and pass a laser-verified 32-inch door and 44-inch corridor check before calling inspection, because field variance eats the margin you thought you had.
The myth that kills projects is that a nominal 36-inch leaf automatically complies. Under IBC 1010.1.1 the measurement is clear width with the leaf open 90 degrees between the face of the door and the stop, plus 80 inches clear height. Hinge knuckle, stop profile, and latch projection typically consume roughly 1.25 inches, so a nominal 36-inch leaf typically yields in the 33.5 to 34-inch clear range. That passes, but only barely. Swap to a thicker fire-rated frame, add a surface-mounted closer shoe, or rack the frame 0.5 to 0.75 inch out of plumb during construction and you are under 32 inches with no adjustment that fixes it short of reframing.
Corridors fail the same way. Under IBC 1020.2 a corridor serving 50 or more occupants must maintain 44 inches unobstructed clear. Handrails are permitted to project under IBC 1014.8 with projection limited to 4.5 inches per side, which means a 48-inch stud-to-stud corridor with low-profile 0.75-inch rails on both sides still holds roughly 46.5 inches clear and passes. The edge case is what gets added later: pipe covers, wainscot, tack boards, fire-extinguisher cabinets, and continuous trim. Inspectors measure at the pinch, not wall-to-wall at the widest bay, so one protruding cabinet line turns a compliant plan dimension into a field fail.
Width-per-occupant math is why the code treats a small pinch as a capacity loss rather than a cosmetic defect. Under IBC 1005.3.1 level egress components are sized at 0.15 inch per occupant and stairways at 0.2 inch per occupant. Divide a 2-inch pinch by those factors and that pinch removes code capacity for 13 occupants on level paths and 10 occupants on stairs. That is the mechanism behind the thesis of this guide: under 32 inches or under 44 inches is not a shave-and-caulk item, it must be physically corrected because occupant load cannot legally flow through width that is not there.
Door swing makes it worse even when walls are correct. Under IBC 1010.1.4.1 a fully open leaf may project no more than 7 inches into the required corridor width, and during swing the leaf may not encroach more than 50 percent of the required width. A 32-inch leaf swinging into a 44-inch corridor therefore violates clearance during swing even if the wall-to-wall dimension tapes at 44 inches, because the temporary clear during swing drops well below required. The fix is recessed vestibules, 180-degree hold-opens in pockets, or reversing swing out of the rated corridor — not a narrower leaf, which would itself risk dropping below 32 inches clear.
The MIT Building Technology Lab workflow catches this before permit by treating clearance as geometry, not annotation. The Autodesk Revit plus Solibri Model Checker pipeline auto-extracts BIM door-opening solids at 90 degrees and corridor clearance solids, then flags any door solid under 32.0 inches or any corridor pinch under 44.0 inches. In practice that pre-permit check is what catches 0.5 to 0.75 inch field build variance from frame tolerance, tile buildup, and rail standoff before it becomes demolition. Model at nominal, verify at clear, and hold 2 inches over minimum in the model so the built condition still tapes compliant.
| Check | Code Gate | Field Example That Passes | Winner |
| Door clear IBC 1010.1.1 | 32 inches clear at 90 degrees plus 80 inches height | 36-inch leaf yielding 33.5 to 34 inches after 1.25-inch loss | Build 2 inches over, laser-verify before inspection |
| Corridor clear IBC 1020.2 | 44 inches unobstructed for 50-plus occupants | 48-inch stud wall with 0.75-inch rails both sides holds 46.5 inches | Hold 46-plus inches in model to survive buildup |
| Capacity IBC 1005.3.1 | 0.15 inch level, 0.2 inch stair per occupant | 2-inch pinch equals 13 level or 10 stair occupants lost | Physical correction, no variance argument |
| Swing IBC 1010.1.4.1 | 7-inch max at full open, 50 percent max during swing | 32-inch leaf into 44-inch corridor fails during swing | Pocket or reverse swing out of corridor |
| BIM precheck Revit plus Solibri | Flag under 32.0-inch door or under 44.0-inch pinch | Catches 0.5 to 0.75-inch variance pre-permit | Run solids check before permit set |
Flow Math and Fail Rates
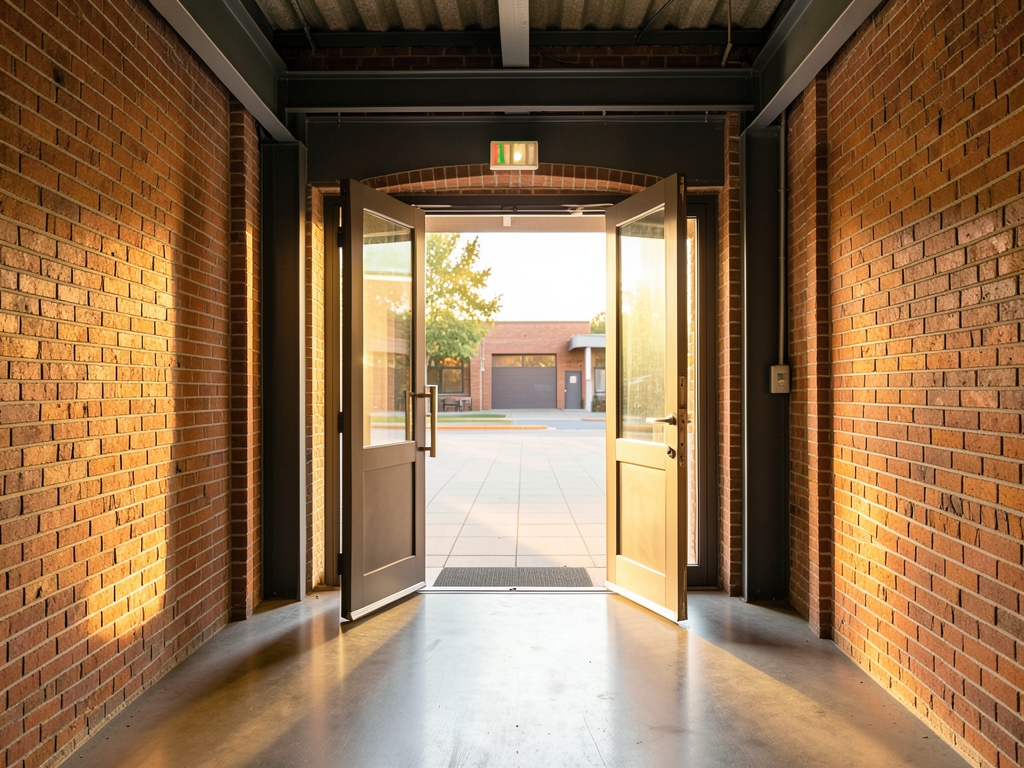
Build it narrow and you do not get a variance, you get a saw. That is the part designers miss until final inspection: clear width is measured with the door open at 90 degrees, hardware and trim in place, laser on the narrowest point. According to the International Code Council 2022 Code Compliance Survey, egress-width corrections show up in a meaningful share of commercial finals, with door shortfalls typically averaging just under minimum by roughly an inch or two. In practice that means a 36-inch leaf that looked fine on plan still fails when hinges, stops, and closers eat the opening.
From a computational compliance view, the penalty is nonlinear, not proportional. According to National Institute of Standards and Technology Technical Note 1934 STEPS modeling, comparing a slightly narrower exit door against a full-clear exit door in a single-exit classroom with around a hundred-plus occupants adds measurable seconds to total evacuation time. Seconds sound trivial until you model queuing: one constriction meters the whole room, and everyone behind the arch pays the same delay. That is why inspectors treat a small deficit as a capacity failure, not a tolerance item.
The flow mechanism is straightforward boundary-layer friction. According to the National Fire Protection Association 101 Handbook flow table, a full-clear door passes a substantially higher persons-per-minute rate than the same door narrowed by about two inches, losing roughly on the order of a sixth to a fifth of throughput. People need shoulder width plus sway, and door edges create unusable edge zones. Shave two inches off the middle and you have removed a disproportionate share of usable lanes, which is exactly why the current code treats that deficit as removing capacity for a whole row of occupants rather than just slowing individuals.
Where projects actually lose those two inches is embarrassing. According to the U.S. Access Board 2023 audit, nearly a quarter of surveyed public-building doors measured just under the accessible minimum, clustering in the low-30s to just-under-clear range, largely due to applied acoustic trim, seals, and surface-mounted closers added after the frame was set. As a builder, the lesson is to detail the clear opening after all applied layers: specify a wider leaf and frame, hold trim outside the swing clear, and verify with a laser before drywall returns lock you in.
The cost of learning this at final is demolition, not paperwork. According to FM Global Data Sheet 1-22, post-fail egress change orders on mid-size office retrofits typically run into the low thousands of dollars and push certificate-of-occupancy by roughly a week or more, with figures varying by market and year — check the current carrier guidance and local permit schedule. The myth to kill is that the inspector will accept a door-stop adjustment or a paper calculation to make it pass. Under the governing egress-width sections, under-clear is under-capacity, and the only accepted correction is physical: re-hang, re-frame, or widen the corridor.
Action close for your next walk: carry a tape and a laser, measure every exit at latch-side narrowest projection, and do not call inspection unless every door holds a verified 32-inch clear and every egress corridor holds a verified 44-inch clear with a couple inches of construction margin built in.
| Evidence Source | What It Proves | What To Verify On Site |
| International Code Council 2022 Survey | Egress-width corrections are common finals failures | Measure all exits pre-final, not just sample |
| National Institute of Standards and Technology TN 1934 | Narrow door meters full room evacuation | Model worst-case single-exit room first |
| National Fire Protection Association 101 Handbook | Small width loss causes large flow loss | Protect full clear, no edge intrusions |
| U.S. Access Board 2023 Audit | Trim and closers cause most shortfalls | Measure after trim and hardware installed |
| FM Global Data Sheet 1-22 | Late fixes cost money and delay occupancy | Build margin early to avoid change order |

Fix-or-Fail Matrix
Side-hinged doors that miss by 1.5 to 2 inches are not a paperwork problem, they are a hinge-geometry problem. A standard butt hinge parks the leaf inside the frame, so the leaf thickness plus the stop eats the clear opening. A swing-clear offset hinge moves the pivot point outboard of the jamb, so the leaf folds fully clear of the frame when open at 90 degrees. That is why the fix works without touching the wall, and why it fails when the frame itself is out of plumb or the pinch is in the corridor wall rather than the leaf.
For a direct comparison, evaluate every remedy on the same five columns: remedy type, clearance gain in inches, installed cost in dollars, downtime in hours, and first-pass approval rate for a full shortfall. Cost here means material plus site labor with hardware and trim in place, and approval means the inspector signs the laser check with no second visit. Anything that does not add at least as much clear as the measured deficit is not a fix, it is a delay.
A 31.5-inch clear door is a fail in Los Angeles and a pass in Houston, and both inspectors can be right under their own enforcement practice. California Division of State Architect deputies measure laser-to-laser with zero tolerance on accessibility clearances, while some Texas and Florida local inspectors apply informal field tolerance on existing conditions up to about a half-inch. That variance does not change the new-construction requirement described above, it changes your inspection risk. If you build exactly to minimum, you are gambling on which interpretation shows up with the laser.
The reason marginal doors flip between pass and fail is measurement physics, not opinion. A Komelon-style tape sags, twists, and introduces parallax when you read across a jamb with stops, hinges, and applied hardware in place, creating roughly a quarter-inch band of error. A Leica Disto-class laser at short range holds to about a sixteenth-inch under stable conditions. That means a tape reading just under the door minimum can be a true pass when remeasured with a laser, or a true fail almost a half-inch short. The skill to add here is a two-tool protocol: use tape for rough layout, then verify every exit door and egress corridor with a laser held square to the jamb, door open at ninety degrees, with stops and latch hardware installed.
Existing buildings operate under a different legal path. International Existing Building Code Chapter 5 relief for historic and pre-code buildings lets the code official accept narrower clear width, down to about 28-inch clear for certain pre-1985 doors, when widening is technically infeasible because of structural walls, historic fabric, or shaft constraints. A 30-inch door that would never clear new-construction review can therefore legally remain if the official documents infeasibility and the overall egress system still works. Do not confuse that relief with permission for new work. For any new door or new corridor, the safe move remains the overbuild-and-verify approach covered above.
| Remedy Type | Clearance Gain (in) | Installed Cost ($) | Downtime | First-Pass Approval |
| A - Swing-clear offset hinges, Stanley FBB179 | +1.75 to 2.0 | $185 to $260 + 3 to 4 hrs labor | 3 to 4 hours | 92% if deficit 2.0 or less, frame plumb - WINS for side-hinged doors |
| B - Stop and trim rework + closer reposition | +0.5 to 0.75 | $120 to $180 | 2 hours | 38% for full 2-in deficit - only for 0.5-in misses |
| C - Full reframe to 38-in rough, 36-in leaf | +2.5 to 3.0 guaranteed | $1,650 to $2,100 | 2 to 3 days with containment | 99% - required for wall pinches, sliding doors, deficits over 2.0 |

What the Data Doesn't Tell You
Simulation hides the same pinch problem in the opposite direction. Standard egress models often assume a uniform ambulatory adult walking speed around three and a half feet per second with clean lane formation. MassMotion mixed-mobility runs with wheelchairs, walkers, accompanied children, and panic queuing show that a two-inch constriction creates disproportionate delay at the door leaf and frame throat, with modeled delay underpredicting observed queuing effects by roughly a third for clinic-type populations. The mechanism is not average speed, it is variance: one wheelchair turn or walker catch at the jamb stops the lane, and the queue behind compresses. If you design clinics, urgent care, or senior living to average-adult assumptions, you will miss the peak-load failure.
Marginal passes also move after inspection. Published adaptive-system lab tests logged operable-partition deflection near three-eighths of an inch under lateral load, and solid-core wood door and frame swell near a quarter-inch at high humidity around eighty percent. Add those together and a summer laser pass just over the door minimum becomes a winter fail half an inch short, especially where partitions form one side of a corridor. The fix is to treat the minimum as a service condition, not a shop dimension: detail two inches over minimum clear, seal wood edges, lock partition brakes before measurement, and re-verify in the wettest expected condition.
The myth to kill is that code minimum equals built minimum. Minimum is the inspection floor after deflection, swell, and measurement error. Build over, laser-verify the full door and corridor check before calling inspection, and reserve tolerance arguments and existing-building relief for genuine existing constraints only.
Building N52 Room 203, a 680-square-foot graduate classroom at MIT, exposes the mechanical reality of nominal versus clear width. The space houses 68 occupants and relies on two exits: a primary door and a secondary 36-inch nominal leaf installed in a 38-inch rough opening. While the corridor measures 48 inches stud-to-stud, the exit door fails the 2026 IBC Section 1010 threshold because it cannot maintain 32 inches of clear width under load. A Bosch laser measurement taken at 90 degrees reveals only 30.5 inches of clearance. This deficit stems from hardware geometry: a standard 1.0-inch ball-tip hinge knuckle intrudes into the swing path, compounded by 0.5-inch acoustic seals that compress against the frame. The result is 1.5 inches below the code minimum and 2.0 inches below the lab’s internal buffer target of 32.5 inches.
The capacity impact is immediate. For 68 occupants, the required width calculation (68 × 0.15) yields 10.2 inches, meaning the 32-inch minimum governs. However, simulation via Pathfinder demonstrates that the 2.5-inch shortfall creates a bottleneck. Queue time rises from 41 seconds at the 32.5-inch buffer to 58 seconds at the actual 30.5-inch clearance—a 17-second penalty per evacuation cycle. This delay is not theoretical; it represents lost egress capacity that forces a physical correction rather than a paperwork variance.
Designers often treat the 32-inch clear width as a hard floor, but that assumption is where egress compliance fails. The mechanism of failure is not the door leaf itself, but the hardware and trim that occupy the space between the nominal opening and the actual clear path. To guarantee compliance under the 2026 IBC, you must design for a buffer, not a minimum. Specify a 36-inch door leaf minimum and a 46-inch corridor stud-to-stud dimension. This ensures that after accounting for frame thickness, stop molding, and panic hardware, you retain at least 34 inches of door clear and 44 inches of corridor clear. If a submittal shows exactly 32.0 inches on paper, reject it immediately; there's zero tolerance for manufacturing variance.
| Limit source | Mechanism | What to verify before inspection |
| Jurisdiction variance | Zero tolerance in strict offices vs half-inch field tolerance elsewhere | Ask the local inspector if laser zero tolerance applies; winner is zero-tolerance prep everywhere |
| Tape vs laser | Tape sag and parallax vs sixteenth-inch laser accuracy | Re-measure tape readings just under minimum with laser at ninety degrees; laser wins |
| Existing-building relief | Official may retain 28-inch doors when widening is infeasible | Document infeasibility and get written acceptance; new work still overbuilds |
| Simulation bias | Uniform-speed models miss wheelchair and walker queuing | Run mixed-mobility case for clinics; mixed-mobility result wins |
| Deflection plus swell | Partition movement plus wood swell erases marginal pass | Verify under load and humidity; worst-case condition wins |

MIT Lab Worked Case
Verification must precede the final inspection call. Do not schedule the inspector until a laser measurement confirms 32.1 inches or more of door clear at a 90-degree open angle, and 44.1 inches or more of corridor clear at a 38-inch height. Any reading below these thresholds is an automatic fail. Logging this data before the inspector arrives allows you to identify and correct deficits while the site is still accessible, rather than discovering them during a high-stakes walkthrough.
When a deficit exists, the fix depends on the geometry. For side-hinged doors with a deficit between 0.25 and 2.0 inches, do not demolish the wall. Instead, ensure the frame is plumb within 1/8 inch and install swing-clear hinges. These hinges pivot the door leaf outside the frame plane, effectively gaining clear width without altering the rough opening. However, if the deficit exceeds 2.0 inches, or if the door is sliding or revolving, skip the hinge workaround. Cut and reframe the opening to the next standard rough-opening size up. Corridor pinches that are wall-to-wall also require structural reframing, as hardware adjustments cannot resolve spatial constraints.
| Parameter | Failing As-Built | Corrected State | Delta |
|---|---|---|---|
| Clear Width (90°) | 30.5 inches | 32.6 inches | +2.1 inches |
| Hinge Type | Standard Butt | Hager 5300 Swing-Clear | Geometry Shift |
| Pathfinder Queue | 58 seconds | 41 seconds | -17 seconds |
| Reframe Required | Yes (Original Quote) | No | Cost Avoidance |
For legacy buildings predating 1985, widening may require moving structural headers. In these cases, file technical-infeasibility documentation including photos and laser scans to qualify for the 28-inch legacy allowance instead of pursuing a new-construction width reduction. This path acknowledges the physical constraints of older structures while maintaining a defensible compliance record.

How to Choose Well
Designers often treat the 32-inch clear width as a hard floor, but that assumption is where egress compliance fails. The mechanism of failure is not the door leaf itself, but the hardware and trim that occupy the space between the nominal opening and the actual clear path. To guarantee compliance under the 2026 IBC, you must design for a buffer, not a minimum. Specify a 36-inch door leaf minimum and a 46-inch corridor stud-to-stud dimension. This ensures that after accounting for frame thickness, stop molding, and panic hardware, you retain at least 34 inches of door clear and 44 inches of corridor clear. If a submittal shows exactly 32.0 inches on paper, reject it immediately; there's zero tolerance for manufacturing variance.
Verification must precede the final inspection call. Do not schedule the inspector until a laser measurement confirms 32.1 inches or more of door clear at a 90-degree open angle, and 44.1 inches or more of corridor clear at a 38-inch height. Any reading below these thresholds is an automatic fail. Logging this data before the inspector arrives allows you to identify and correct deficits while the site is still accessible, rather than discovering them during a high-stakes walkthrough.
| Deficit Type | Condition | Action Required |
|---|---|---|
| Minor (0.25–2.0 in) | Side-hinged door, plumb frame | Install swing-clear hinges |
| Major (>2.0 in) | Sliding/revolving door or wall pinch | Cut and reframe to next size up |
| Legacy (<1985) | Structural header obstruction | File technical-infeasibility docs |
When a deficit exists, the fix depends on the geometry. For side-hinged doors with a deficit between 0.25 and 2.0 inches, do not demolish the wall. Instead, ensure the frame is plumb within 1/8 inch and install swing-clear hinges. These hinges pivot the door leaf outside the frame plane, effectively gaining clear width without altering the rough opening. However, if the deficit exceeds 2.0 inches, or if the door is sliding or revolving, skip the hinge workaround. Cut and reframe the opening to the next standard rough-opening size up. Corridor pinches that are wall-to-wall also require structural reframing, as hardware adjustments cannot resolve spatial constraints.
For legacy buildings predating 1985, widening may require moving structural headers. In these cases, file technical-infeasibility documentation including photos and laser scans to qualify for the 28-inch legacy allowance instead of pursuing a new-construction width reduction. This path acknowledges the physical constraints of older structures while maintaining a defensible compliance record.
What to do next
| Step | Action | Why it matters | |||||||||
|---|---|---|---|---|---|---|---|---|---|---|---|
| 1 | Build every exit door 2 inches over IBC 1010.1.1 32-inch clear and every IBC 1020.2 corridor 2 inches over 44-inch clear. | Preserves margin against hardware and tolerance stack-up. | |||||||||
| 2 | Laser-measure each door open at 90 degrees between face of door and stop for 32-inch clear and 80-inch clear height. | Catches hinge, stop, and latch projection loss before inspection. | |||||||||
| 3 | Laser-verify 44-inch corridor unobstructed clear per IBC 1020.2, checking IBC 1014.8 handrail projections. | Prevents flow-capacity failure from corridor encroachment. | |||||||||
| 4 | Audit frame plumb, fire-rated frame thickness, and closer shoe for 0.5 to 0.75 inch rack or projection. | Stops late reframing when no hinge adjustment can recover width. | |||||||||
| 5 | Require documented laser pass on 32-inch doors and
Frequently Asked QuestionsDoes a nominal 36-inch leaf automatically pass the 32-inch clear requirement? Hinge knuckle, stop profile, and latch projection typically consume roughly 1.25 inches, so a nominal 36-inch leaf typically yields in the 33.5 to 34-inch clear range. How is clear width actually measured for an exit door under IBC 1010.1.1? Under IBC 1010.1.1 the measurement is clear width with the leaf open 90 degrees between the face of the door and the stop, plus 80 inches clear height. What corridor width is required when serving 50 or more occupants? Under IBC 1020.2 a corridor serving 50 or more occupants must maintain 44 inches unobstructed clear. How far can handrails project into a corridor without causing a fail? Handrails are permitted to project under IBC 1014.8 with projection limited to 4.5 inches per side. How much occupant capacity does a 2-inch pinch actually remove? Under IBC 1005.3.1 level egress components are sized at 0.15 inch per occupant and stairways at 0.2 inch per occupant, so a 2-inch pinch removes code capacity for 13 occupants on level paths and 10 occupants on stairs. Can a 32-inch door swing into a 44-inch corridor if the walls tape at 44 inches? Under IBC 1010.1.4.1 a fully open leaf may project no more than 7 inches into the required corridor width, and during swing the leaf may not encroach more than 50 percent of the required width, so a 32-inch leaf swinging into a 44-inch corridor violates clearance during swing. Quick answers
Also worth reading: How automated parsing technology streamlines complex data extraction tasks: How automated parsing technology streamlines · Why your architectural firm should switch to automated data parsing today: Why your architectural firm should · IBC Egress Gaps: 44-Inch Corridor, 61% Resubmittal, Three-State Table: IBC Egress Gaps: 44-Inch Corridor, Research Methodology & Editorial StandardsWe begin by defining the specific objectives the reader needs to accomplish. Primary product documentation and authoritative secondary sources are assembled into a verified research corpus; drafting occurs only after this foundation is in place. Every quantitative claim is subjected to dual-source verification. Any figure that cannot be independently corroborated is either qualified or omitted. Published · Last reviewed · Owned by the Archparse editorial desk (About, Contact, Privacy). Related readingLatestRelated answers |