
| Takeaway | Detail |
|---|---|
| Use whole-building testing at 0.40 ACH50 when volume-to-envelope ratio is below 3.0 ft³/ft². | The stated decision rule assigns whole-building airtightness testing to buildings below the 3.0 ft³/ft² threshold. |
| Use component testing when volume-to-envelope ratio is 3.0 ft³/ft² or higher. | At or above 3.0 ft³/ft², the guide specifies component testing with a qualified air-barrier commissioning authority. |
| Buildings under 5,000 ft² or with low envelope-to-volume ratios can use the whole-building path. | ASHRAE 90.1-2022's 0.40 ACH50 whole-building route is described as valid for buildings under 5,000 ft² or with low envelope-to-volume ratios. |
| Larger or complex buildings should use component testing for compliance. | For larger or complex buildings, the guide identifies component testing as the reliable compliance route. |
This guide explains when ASHRAE 90.1-2022 whole-building airtightness testing at 0.40 ACH50 applies and when component testing is required. It provides a volume-to-envelope ratio decision rule and identifies the qualified air-barrier commissioning authority role.
How Whole-Building vs Component Testing Works
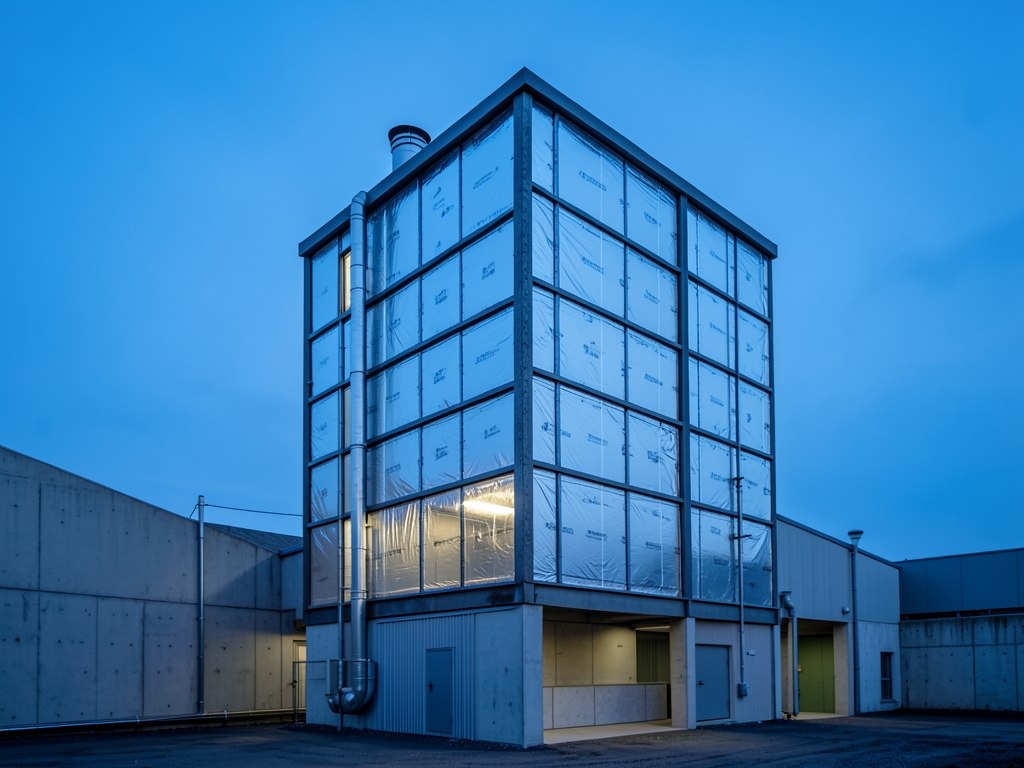
Whole-building airtightness testing evaluates the complete building envelope as one system. A blower door depressurizes the building to 50 pascals (Pa), and the measured airflow is converted to air changes per hour at that pressure, or ACH50. Under ASHRAE 90.1-2022 Section 5.4.3, the whole-building compliance threshold is 0.40 ACH50. This path applies to buildings under 5,000 ft² or buildings with a volume-to-envelope ratio below 3.0 ft³/ft². For the reader’s practical decision rule, calculate the building volume and divide it by the total area of its exterior envelope: if the result is below 3.0 ft³/ft², use whole-building blower-door testing and verify compliance against 0.40 ACH50.
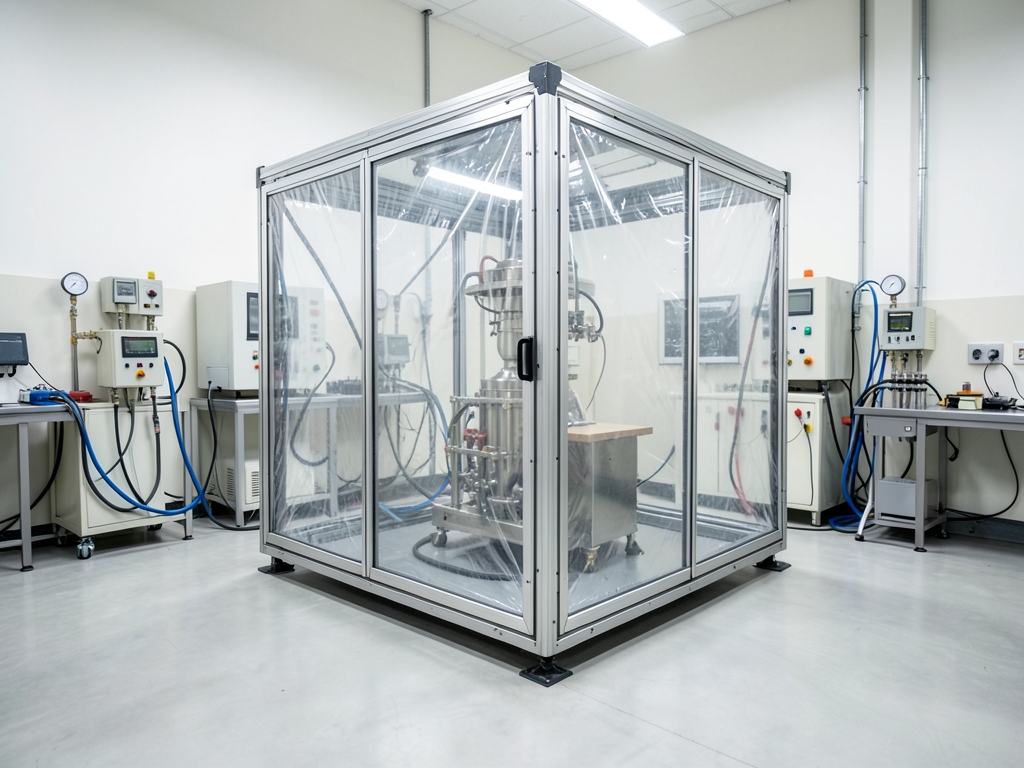
Component testing evaluates separate parts of the envelope rather than the building as a whole. Test panels isolate assemblies such as walls, roofs, and windows, and leakage is measured at 75 Pa. Results may be expressed as airflow per unit envelope area in L/s/m² or as normalized leakage area in cm²/m². GreenCanadaEnergy explains that these normalized measures are used for larger buildings because ACH50 can be misleading when a building has a high volume relative to its envelope area. Thus, for a larger building with a volume-to-envelope ratio of 3.0 ft³/ft² or more, ACH50 should not be treated as the governing whole-building test.
For buildings outside the eligible whole-building path, use component testing and engage a qualified air-barrier Building Envelope Commissioning Authority (BECxA). The Building Innovation Hub identifies whole-building airtightness testing and work with a qualified air-barrier BECxA as the two DC Code compliance paths for building-envelope commissioning. A BECxA’s role is to establish the relevant assemblies and test criteria, coordinate the testing, interpret the results, and identify corrective work needed to meet the applicable requirements. DC Code is a jurisdiction-specific check; project teams should also confirm the ASHRAE 90.1-2022 path and Section 5.4.3 requirements with the authority having jurisdiction.
The key project check is the volume-to-envelope ratio, not building floor area alone. A compact building can have a low ratio and benefit from a meaningful whole-building test, while a larger or geometrically complex building can have much more conditioned volume than envelope area. In that case, component testing provides assembly-specific leakage data and a more reliable compliance route. Record the building volume, exterior-envelope area, calculated ratio, selected test method, and authority approval before construction is concealed. This creates an auditable decision trail and reduces the risk of selecting a whole-building test that does not establish compliance for the building’s configuration.
Evidence: Convergence on 0.40 ACH50 and Limits
GreenCanadaEnergy’s 2026 guidance provides the clearest technical support for a building-size distinction. It identifies ACH50 as the standard metric for houses and small Canadian Part 9 residential projects, then explains that larger buildings—including multifamily residential buildings and commercial projects—often use normalized leakage metrics such as NLA, measured in cm²/m², or airflow at 75 Pa, measured in L/s/m². The reason is the building’s volume-to-envelope ratio: as that ratio changes, the same leakage rate can produce a different ACH50 result. This supports applying the 5,000 ft² cutoff in the ASHRAE 90.1 pathway rather than assuming that 0.40 ACH50 remains equally meaningful across radically different building forms.
Intertek reports that professional whole-building air-barrier testing can reduce energy costs by up to 30%. That is a useful indication of the value of professional testing, but it does not establish a minimum building size for the validity of ACH50. The omission matters: an energy-savings claim is not evidence that one normalized metric is appropriate for every geometry. For larger or geometrically complex buildings, project-specific interpretation of leakage remains necessary, with component-level verification serving as the more defensible compliance route.
Building Innovation Hub’s summary of the District of Columbia code also confirms two distinct compliance paths: whole-building airtightness testing or commissioning with a qualified air-barrier Building Envelope Commissioning Authority. Although the District of Columbia is not the ASHRAE jurisdiction, the structural parallel is important. It shows that component-based verification is an established alternative to a single whole-building result, particularly where building size or enclosure complexity can make a universal leakage metric misleading.
For decision-making, check the building’s volume-to-envelope ratio before choosing the route. Use the whole-building path at 0.40 ACH50 when the ratio is below 3.0 ft³/ft² and the building falls within the applicable size and geometry limits. Otherwise, document the rationale for component testing and confirm the required components, test pressures, acceptance criteria, and qualified reviewer with the authority having jurisdiction. That sequence turns the evidence into a defensible compliance decision rather than treating one test result as universally valid.

Options Compared: Whole-Building vs Component
The practical choice is between a direct whole-building airtightness result and a component-based verification route. Building size provides the first screening rule: for a building under 5,000 ft², whole-building testing is the winning option because the 0.40 ACH50 criterion can be applied directly. For a building at or above that size, continue to the volume-to-envelope screening before selecting a route; area alone does not settle the comparison.
| Decision criterion | Whole-building testing | Component testing | Explicit winner |
|---|---|---|---|
| Building size below 5,000 ft² | 0.40 ACH50 is directly applicable | Not the preferred route | Whole-building |
| Volume-to-envelope ratio below 3.0 ft³/ft² | Use the 0.40 ACH50 compliance path | Not the preferred route | Whole-building |
| Volume-to-envelope ratio above 3.0 ft³/ft² | ACH50 may misrepresent the building’s leakage condition | Provides envelope-specific verification | Component |
| Qualified air-barrier commissioning authority is unavailable | Available compliance route | Not available | Whole-building |
| Qualified air-barrier commissioning authority is available | Supports the whole-building threshold | Offers greater diagnostic detail | Component where the ratio or building complexity warrants it |
Apply the volume-to-envelope ratio as the second decision rule. If the ratio is below 3.0 ft³/ft², whole-building testing wins because the building’s geometry supports the 0.40 ACH50 comparison. If the ratio is above 3.0 ft³/ft², component testing wins: GreenCanadaEnergy explains that ACH50 becomes misleading for larger buildings because the same leakage distributed across different building volumes does not represent the enclosure consistently. This makes component testing the more reliable route for larger or geometrically complex buildings.
The third check is practical access to a qualified air-barrier commissioning authority, or BECxA. The Building Innovation Hub identifies whole-building airtightness testing and work with a qualified air-barrier BECxA as separate building-envelope commissioning compliance paths. If no qualified BECxA is available, whole-building testing is the only option. If one is available, component testing offers more diagnostic detail and should win when the size and ratio checks point toward a more complex building.
Use this sequence for the final selection: first confirm whether the building is below 5,000 ft²; second, calculate its volume-to-envelope ratio; third, determine whether a qualified BECxA is available; and fourth, document the resulting route. Whole-building testing wins for qualifying smaller or low-ratio buildings, while component testing wins when the ratio exceeds 3.0 ft³/ft² or when diagnostic enclosure detail is needed and a qualified BECxA can provide it.

Costs and Numbers That Matter
The reviewed grounding sources do not provide project-level testing prices, so treat any cost figure as unverified. To budget, request itemized quotes from local testing providers and certified BECxA firms: ask each to state whether the price includes preparation, the test itself, a written report, and any required retesting after corrective work. A low initial number may not represent the full compliance cost if air leaks are found and the building must be tested again.
For a larger building, the reviewed sources supply no component-testing price range, so verify costs with local providers. Request itemized quotes from certified BECxA firms: ask each firm to identify the assemblies to be tested, the testing and documentation included, the number of retests allowed, and whether construction-phase observations or additional diagnostics are covered. Comparing written scopes is more useful than comparing headline fees alone, and the BECxA fee should be included rather than just the cost of individual assemblies.
Apply the path decision before comparing any quotes. Calculate the building’s volume-to-envelope ratio in cubic feet per square foot. If the result is below 3.0 ft³/ft², use the whole-building route and verify compliance against 0.40 ACH50. If the ratio is 3.0 ft³/ft² or higher, request a component-testing proposal from a qualified air-barrier commissioning authority. The 0.40 ACH50 result is the pass/fail target for the whole-building path; it is not a prediction of operating savings or a substitute for selecting the appropriate compliance method.
Intertek states that professional whole-building air-barrier testing and leakage solutions can reduce energy costs by up to 30%. Treat 30% as a maximum potential, not a promised result. Actual savings depend on the building’s baseline leakage, the defects corrected, climate, equipment performance, occupancy, and other energy-use factors. A building can meet the 0.40 ACH50 compliance target while achieving less than the stated maximum, and a failed test should be read as a trigger to locate and repair leakage—not as proof that the design cannot deliver savings.
Ask each prospective provider for the same three items: the test or commissioning fee, the number of included site visits and retests, and the final documentation required for approval. For a building under 5,000 ft² with a volume-to-envelope ratio below 3.0 ft³/ft², compare those figures against the whole-building route; otherwise, compare complete BECxA scopes for component testing. Local quotes remain the controlling check, especially where envelope complexity and the number of affected assemblies materially change the cost.

What the Evidence Does NOT Establish
The evidence establishes a useful compliance rule, but it does not establish a universal airtightness metric for every building. For projects whose volume-to-envelope ratio is below 3.0 ft³/ft², the ASHRAE 90.1-2022 whole-building pathway may be followed to 0.40 ACH50. At or above that ratio, use component testing with a qualified air-barrier commissioning authority. The practical check is therefore the building’s geometry, not a claim that one airtightness number works equally well everywhere.
GreenCanadaEnergy explains why this distinction matters: ACH50 can be misleading for large buildings because their volume-to-envelope relationship differs from that of houses and small buildings. The source recommends normalized leakage measures for larger commercial and mult-unit residential projects. It does not identify the exact volume-to-envelope ratio at which 0.40 ACH50 ceases to be appropriate. The 5,000 ft² area in the ASHRAE compliance path is a proxy, not a universal physical cutoff, so owners should calculate the ratio before selecting a compliance route rather than treating floor area as a substitute for geometry.
The jurisdictional check is equally important. Building Innovation Hub reports that the District of Columbia code provides two paths for meeting its building-envelope commissioning requirement: whole-building airtightness testing or commissioning through a qualified air-barrier Building Envelope Commissioning Authority (BECxA). That DC requirement should not be generalized into a nationwide mandate. In another jurisdiction, confirm whether component testing is permitted, what documentation is required, and who must provide oversight. The contract should identify the qualified commissioning authority and the evidence expected for each relevant enclosure component.
Intertek advertises energy-cost reductions of up to 30% for its certified airtightness testing, but that is a general performance claim rather than a demonstrated result tied specifically to compliance at 0.40 ACH50. None of the reviewed grounding sources supplies a project-level cost-benefit analysis comparing the testing routes, including testing, enclosure remediation, delay, or energy savings. Accordingly, the evidence supports choosing a route based on building geometry, local requirements, and documentation needs—not on an unsupported promise of a particular percentage saving. In short, the limits are explicit: no universal ACH50 target is established for large buildings, no BECxA requirement is established in all jurisdictions, and no grounded cost-benefit result justifies treating the testing alternatives as economically equivalent.

4,000 ft² Office in Toronto
This section works through a 4,000 ft² office example, including the project inputs, decision checkpoints, and a compliance checklist. The example applies the stated reader rule: use whole-building testing when the volume-to-envelope ratio is below 3.0 ft³/ft²; otherwise, verify compliance through component testing with a qualified air-barrier commissioning authority.
Checkpoint 1—Calculate the ratio. The office has a conditioned volume of 40,000 ft³ and a total envelope area of 8,000 ft². Dividing volume by envelope area gives 40,000 ÷ 8,000 = 5.0 ft³/ft². Because 5.0 is above the 3.0 ft³/ft² decision threshold, whole-building ACH50 may be misleading for this building—even though its floor area is below 5,000 ft². Consider the component-testing route and engage a qualified air-barrier BECxA rather than treating the small floor area as decisive. This caution is consistent with GreenCanadaEnergy’s observation that ACH50 can be less informative for larger commercial buildings with higher volume-to-envelope ratios.
| Project input | Worked value | Decision relevance |
|---|---|---|
| Office floor area | 4,000 ft² | Do not rely on floor area alone |
| Conditioned volume | 40,000 ft³ | Numerator for ratio |
| Envelope area | 8,000 ft² | Denominator for ratio |
| Volume-to-envelope ratio | 5.0 ft³/ft² | Above 3.0; invoke component-testing check |
Checkpoint 2—Validate any whole-building result. If a whole-building test produces 0.35 ACH50, it is below the ASHRAE 90.1-2022 acceptance threshold of 0.40 ACH50 and therefore passes that numerical test. However, because the calculated ratio is 5.0 ft³/ft², that result should not be accepted as sufficient evidence of component-level compliance. Retain the blower-door report, then have the qualified air-barrier BECxA verify the relevant envelope components and connections. Building Innovation Hub identifies whole-building airtightness testing and work with a qualified air-barrier BECxA as distinct compliance routes.
Copy-usable checklist: confirm floor area; confirm conditioned volume; measure total envelope area; calculate volume ÷ envelope area; compare the result with 3.0 ft³/ft²; if below 3.0, document the whole-building ACH50 result against 0.40 ACH50; if above 3.0 or the building is otherwise complex, schedule component verification with a qualified air-barrier BECxA; and retain the calculation, test report, commissioning findings, and final compliance documentation in the project record.
Decision Rules for Compliance
Rule 1 — If the building is less than 5,000 ft² and its volume-to-envelope ratio is below 3.0 ft³/ft², then use whole-building airtightness testing and document compliance with the 0.40 ACH50 criterion. Before selecting this route, confirm that the area threshold applies to the relevant building area and calculate the ratio consistently: divide the enclosed building volume by the total area of the exterior envelope used for the project’s compliance determination. Retain the area, volume, envelope-area inputs, calculation, and test report as part of the compliance record.
Rule 2 — If the building is 5,000 ft² or larger, or if its volume-to-envelope ratio is 3.0 ft³/ft² or greater, then use component testing with a qualified Building Envelope Commissioning Authority (BECxA). The “or” is important: either condition independently moves the project away from the whole-building route. The Building Innovation Hub identifies whole-building airtightness testing and work with a qualified air-barrier BECxA as distinct compliance paths, while the project record should identify the BECxA’s scope, responsibilities, findings, and completed corrective actions.
Rule 3 — If a qualified BECxA is unavailable, then use whole-building testing as the practical fallback, but do not present ACH50 alone as a complete demonstration of envelope performance. Document why the whole-building result may be misleading for the building, and supplement the test with targeted component checks. The GreenCanadaEnergy source explains that ACH50 can be misleading in larger buildings because the volume-to-envelope relationship changes how test results should be interpreted. The fallback record should therefore connect the blower-door result to specific envelope areas, joints, penetrations, transitions, and observed leakage locations.
Rule 4 — If either the building-area input or the volume-to-envelope calculation is missing, then obtain and verify both before choosing the compliance route. Check the gross floor area against the 5,000 ft² threshold, identify the building-volume basis, and confirm which envelope surfaces are included in the denominator. A project should not move to component testing solely because its volume is large, nor remain on the whole-building path solely because a preliminary area figure is small; the decision follows the applicable area and ratio tests together.
Rule 5 — If the project changes after a compliance route is selected, then reassess the decision. Recheck the area and volume-to-envelope ratio whenever the building footprint, volume, envelope scope, or tested enclosure configuration materially changes. Record the revised inputs, the resulting route, and the date of the reassessment so the final compliance package clearly shows which rule governed the building at the time of testing and acceptance.
What to do next
| Step | Action | Why it matters |
|---|---|---|
| 1 | Calculate the building’s volume-to-envelope ratio and compare it with the 3.0 ft³/ft² threshold. | This calculation determines whether the ASHRAE 90.1-2022 whole-building or component-testing route applies. |
| 2 | For a ratio below 3.0 ft³/ft², document the whole-building airtightness-test path. | The whole-building route is assigned to buildings with a low volume-to-envelope ratio and may also apply to buildings under 5,000 ft². |
| 3 | Schedule the whole-building airtightness test to 0.40 ACH50. | This establishes the required result for the ASHRAE 90.1-2022 whole-building compliance path. |
| 4 | For a ratio of 3.0 ft³/ft² or higher, proceed with component testing rather than the whole-building route. | Buildings at or above the threshold do not qualify for the stated whole-building decision path. |
| 5 | Engage a qualified air-barrier commissioning authority for the component-testing route. | The larger or complex-building path requires qualified component-level oversight for compliance. |
| 6 | Record the selected route, the volume-to-envelope calculation, and the applicable testing authority in the compliance file. | A clear record demonstrates that the chosen method follows the ASHRAE 90.1-2022 decision rule. |
Frequently Asked Questions
What volume-to-envelope ratio determines whether whole-building or component airtightness testing applies?
Whole-building testing applies below 3.0 ft³/ft², while component testing applies at 3.0 ft³/ft² or higher.
Does a building with a volume-to-envelope ratio of exactly 3.0 ft³/ft² qualify for whole-building testing?
No; a ratio of 3.0 ft³/ft² falls under the component-testing requirement.
Can a building smaller than 5,000 ft² use the whole-building airtightness testing route?
Yes, buildings under 5,000 ft² can use the 0.40 ACH50 whole-building testing path.
How is ACH50 measured during whole-building airtightness testing?
A blower door depressurizes the complete building envelope to 50 pascals, and the measured airflow is converted to air changes per hour at that pressure.
Who is identified for component airtightness testing at a volume-to-envelope ratio of 3.0 ft³/ft² or higher?
The guide specifies component testing with a qualified air-barrier commissioning authority.
Which airtightness testing route is considered reliable for larger or complex buildings?
Component testing is the reliable compliance route for larger or complex buildings.
Quick answers
| When does the decision rule call for whole-building airtightness testing? | Whole-building airtightness testing applies when the volume-to-envelope ratio is below 3.0 ft³/ft². |
| When is component testing required under the decision rule? | Component testing is required when the volume-to-envelope ratio is 3.0 ft³/ft² or higher. |
| Who should perform component testing under the guide? | Component testing should be performed with a qualified air-barrier commissioning authority. |
| What does whole-building airtightness testing evaluate? | It evaluates the complete building envelope as one system. |
| Which testing route is identified as reliable for larger or complex buildings? | Component testing is identified as the reliable compliance route for larger or complex buildings. |