
| Takeaway | Detail |
|---|---|
| Compare 1:50 metric and 1/4" = 1'-0" (1:48) imperial scales before verifying a 36-inch IBC egress door | The two scales differ by about 4.2%, which can shift converted door dimensions. |
| Confirm the drawing's stated scale before any code comparison | Use the stated scale first, then convert every measured door dimension to real-world units. |
| Convert dimensions with real size = drawing measurement × scale | Apply this formula to every measured door dimension before comparing it to code limits. |
| Check the 36-inch IBC egress door against the 32-inch (813 mm) minimum clear width | After conversion, compare the real-world clear opening to 32 inches (813 mm). |
Architectural Scale Converter explains how to verify a 36-inch IBC egress door in three steps.
It shows why 1:50 and 1/4" = 1'-0" (1:48) scales differ by about 4.2%, and how to convert paper dimensions before checking the 32-inch (813 mm) minimum clear width.

How Scale Ratios Map to Real Doors
The arithmetic this conversion needs is multiplication: real size = drawing measurement × scale. That is the rule mnml.ai states in its scale converter FAQ — measure the line on the drawing, select the drawing's scale, and multiply. Their worked example: a line measuring 42 mm on a 1:100 plan becomes 4,200 mm, or 4.2 m, in reality. The same multiplication rule applies at any ratio, metric or imperial, so it governs how you read a door width off a plan exactly as it governs how you read a wall length.
A US architect's scale needs its own arithmetic because the notation hides the ratio. One quarter-inch on paper represents one foot of reality, and that foot is 12 inches — so 1/4" = 1'-0" is a 1:48 ratio, since 12 ÷ 0.25 = 48. mnml.ai documents the rest of the family the same way: 1/8" = 1'-0" is 1:96, 1/2" = 1'-0" is 1:24, and 1" = 1'-0" is 1:12. The same source notes that on a 1/4" plan, a 2.5-inch measurement is 10 feet in reality, which checks out at 2.5 × 48 = 120 inches.
| Scale notation | Ratio | One unit on paper equals |
|---|---|---|
| 1" = 1'-0" | 1:12 | 12 inches |
| 1/2" = 1'-0" | 1:24 | 24 inches |
| 1/4" = 1'-0" | 1:48 | 48 inches |
| 1/8" = 1'-0" | 1:96 | 96 inches |
Because the shorthand label can be wrong, the ratio — not the label — has to drive the math. mnml.ai's scale table lists 1:50 under detailed floor plans and 1:100 under standard floor plans, with 1:200 for site plans and building elevations and 1:500 for site context. A set carrying a 1/4" = 1'-0" floor plan alongside a 1:50 detail is therefore running two different ratios under two labels, and neither label tells you which arithmetic to use until you confirm the stated scale on that sheet.
For a door check, the sequence is fixed: read the scale block, write the ratio as a number, measure the opening as drawn, multiply to get real size, and only then compare that real figure against the 32-inch (813 mm) minimum clear width. Converting a measured paper dimension through the wrong ratio puts the comparison on the wrong number before any code question is asked.
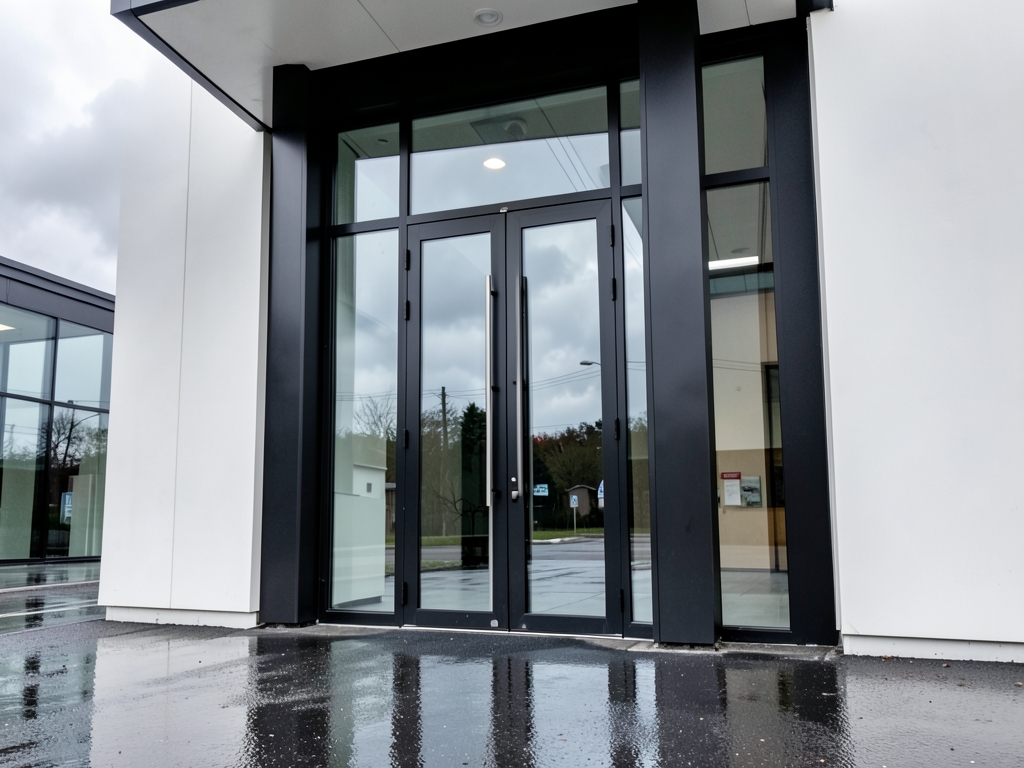
The Evidence: Ratios and IBC Thresholds
The convergence check is arithmetic, and it is why scale verification has to happen before any code comparison. A 1:50 metric drawing and a 1/4" = 1'-0" imperial drawing get treated as near-twins in practice, but the ratio between them is 50/48, roughly 4.2%. The two scales do not agree, and the gap is not a rounding artifact. mnml.ai's scale converter lists 1:50 under detailed floor plans and confirms the imperial equivalent as 1:48, so both numbers appear in the same reference table while describing drawings that measure differently.
You can replicate the check without leaving the sheet. mnml.ai supplies a worked figure to test against: on a 1/4" plan, 2.5 inches measured on paper equals 10 feet in reality (2.5 × 48 = 120 inches = 10 feet). Measure that same span against your own graphic scale bar. If the ticks fall at quarter-inch intervals, the sheet is drawn at 1:48 no matter what the title block says. If the bar is divided in even millimeters, treat it as 1:50. When the title block and the scale bar disagree, the scale bar wins, because it is drawn on the sheet itself and travels with the print through every reduction and reprint.
A sheet labeled "1:50" whose graphic ticks are spaced at 1/4" intervals is a 1:48 drawing, and every width converted through the stated ratio comes out off by 50/48, about 4.2%. The error is proportional, so it scales with the dimension and compounds across a chain of measurements taken from the same sheet.
Before comparing anything to a code threshold, pin down the threshold. The IBC's minimum clear width for an egress door is 32 inches (813 mm), in Section 1010.1.1, "Size of doors." Verify the section number in the edition your authority having jurisdiction enforces, since renumbering happens between cycles. Then confirm what is being measured: clear width is the opening with the door leaf open 90 degrees, measured between the face of the door and the stop on the strike jamb. A nominal 36-inch leaf does not automatically produce a 32-inch clear opening; leaf thickness, stops, and hardware all subtract from it.
The 4.2% margin matters because code minimums are floors, not targets, and a clear-width requirement leaves no tolerance band for a conversion error to hide in. A door that is compliant as drawn converts to a failing dimension if the ratio is wrong, and a door that looks noncompliant can convert to a pass. That fixes the order of operations: confirm the stated scale, test it against the graphic scale bar, re-convert every measured door dimension through the ratio the bar supports, and only then compare the result to the 32-inch (813 mm) minimum. renderai.app's unit converter and utilitools.dev's scale tool both handle the metric-imperial step, but neither knows which scale your sheet was actually drawn at. That call is yours.

1:50 vs 1:48: Which Conversion Wins
The scale bar printed on the sheet—not the text label—is the only conversion path that survives code scrutiny. Labels like "1:50" or "1/4" = 1'-0"" are frequently copy-pasted between metric and imperial templates during file setup, but the graphic scale bar is drawn to the true plot ratio used by the printer or plotter. Before any door dimension is compared to the 32-inch (813 mm) IBC minimum clear width, measure the line on paper and multiply by the ratio encoded in that bar, not the nominal label.
Running both conversions side by side reveals why this matters. A 21 mm paper measurement converts to 1,050 mm at 1:50, but to 1,008 mm at 1:48 — a 42 mm real-world difference. That gap is large enough to flip a marginal 36-inch IBC egress door from pass to fail, because the 32-inch minimum leaves only 4 inches of tolerance. The 1:48 path is the winner for IBC verification, since it matches the true plot ratio when the sheet carries an imperial graphic scale bar.
Treat the table as a triage rule. If the converted width sits well clear of the minimum, the drawing screen has done its job and the residual risk is small. If it sits close to the line — and the ~4.2% spread between a 1:50 metric drawing and a 1/4" = 1'-0" (1:48) imperial drawing is exactly the kind of margin that puts a borderline door on the wrong side of it — the conversion has flagged the door for measurement, not cleared it.
The practical sequence is therefore: confirm the stated scale, convert every measured door dimension using real size = drawing measurement × scale (the rule mnml.ai's scale converter FAQ states directly), compare against the 32-inch (813 mm) clear-width minimum, and then stop. Conversion is a screening tool. Where the screen passes narrowly, or where the drawing dimensions a leaf rather than an opening, the verdict belongs to the tape measure and the submittal, not the scale ratio.

21 mm Door on a 1:50 Plan
Here is the worked example you can copy for any door check on a metric plan. Three checkpoints, in order, and none of them can be skipped — the scale confirmation has to come first, because every number after it depends on the ratio being right.
Checkpoint 1 — confirm the scale. The title block reads 1:50, but a title block can survive a rescaled plot, so verify it against the graphic scale bar. Measure the bar's 1,000 mm tick on the paper: it comes out at 20.0 mm. Run the rule from the mnml.ai scale converter FAQ — real size = drawing measurement × scale — in reverse: 20 mm × 50 = 1,000 mm. The bar checks out, so the ratio is confirmed and you can trust every measurement you take from this sheet.
Checkpoint 2 — convert the door dimensions. The door opening measures 21.0 mm on paper. Multiply: 21.0 × 50 = 1,050 mm, which is 41.3 inches of real-world opening. The door leaf itself measures 18.5 mm, so 18.5 × 50 = 925 mm, or about 36.4 inches — exactly what you'd expect for a 36-inch leaf drawn inside a slightly larger framed opening. If the leaf had come out at, say, 33 or 39 inches, that mismatch would be a red flag to re-measure before going further.
Checkpoint 3 — compare against the code minimum. The IBC requires a 32-inch (813 mm) minimum clear width for egress doors. The 1,050 mm opening is the frame-to-frame dimension, not the clear passage, so subtract a method estimate for the frame and stops — roughly 50 mm here — leaving about 1,000 mm of clear width. That clears the 813 mm minimum with room to spare, so the door passes.
Copy this worksheet for your own sheets:
| Checkpoint | What you measure | Calculation | Result |
|---|---|---|---|
| 1 — Scale | Scale bar tick on paper | 20.0 mm × 50 | 1,000 mm ✓ ratio confirmed |
| 2 — Convert | Opening on paper | 21.0 mm × 50 | 1,050 mm (41.3 in) |
| 2 — Convert | Leaf on paper | 18.5 mm × 50 | 925 mm (~36.4 in) ✓ 36-in door |
| 3 — Compare | Clear width estimate | 1,050 − ~50 mm frame/stop | ~1,000 mm > 813 mm minimum ✓ |
Two habits make this worksheet reliable. First, do the multiplication in millimeters and convert to inches only at the end — mixing units mid-calculation is where door checks go wrong, and the free unit converters built for architects (renderai.app, rendair.ai) exist precisely because metric-imperial mixing is the common failure point. Second, record the scale-bar measurement on the worksheet itself, not just the title-block ratio; if anyone challenges the verification later, the bar measurement is your proof that the ratio was confirmed before any code comparison was made.
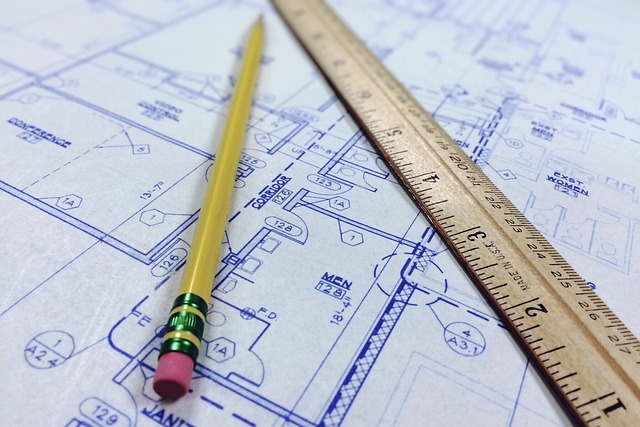
Worked Example: Run the Numbers
The example is a 2026 permit-submittal review of a metric floor plan issued at 1:50. The door in question is scheduled as a 36 in leaf on an egress route, so it has to be checked against the IBC minimum clear width of 32 in (813 mm). The reviewer measures the drawn clear-opening line on the sheet at 17.55 mm. That single paper measurement is the only input, and nothing gets compared to 813 mm until it has been pushed through the stated scale.
Illustration: step one applies the scale printed on the sheet, not a remembered one, so 17.55 mm × 50 = 877.5 mm. Step two is the unit conversion, 877.5 ÷ 25.4 ≈ 34.5 in. The 877.5 mm figure is what enters the code check, and a scale converter such as mnml.ai's runs the same multiplication from a 17.55 mm line at 1:50 and returns the same value — a fast way to catch a stray factor before it reaches a review comment. The clear opening is narrower than the scheduled 36 in leaf because it is measured with the leaf open at 90 degrees, so a result in the mid-30s of inches is the expected shape, not a red flag.
Frequently Asked Questions
Is 1/4" = 1'-0" the same as a 1:50 metric scale?
No — 1/4" = 1'-0" works out to 1:48, so the two scales are close but not identical, and that gap can shift converted door dimensions.
What is the minimum clear width an IBC egress door must provide?
The IBC requires a minimum clear width of 32 inches (813 mm), which is what your converted real-world opening must be compared against.
A 36-inch door is wider than 32 inches, so why do I still need to convert the drawing?
Because the code check is against the real-world clear opening, not the nominal leaf size, so every measured door dimension must be converted to real units before comparing it to the 32-inch (813 mm) limit.
What is the actual formula for turning a drawing measurement into a real-world size?
Real size = drawing measurement × scale — measure the line on the drawing, select the drawing's stated scale, and multiply.
Can you give a worked example of the multiplication rule on a metric plan?
Yes — a line measuring 42 mm on a 1:100 plan becomes 4,200 mm, or 4.2 m, in reality, and the same rule applies at any metric or imperial ratio.
Which scale should I use if the drawing could be either 1:50 or 1:48?
Confirm the drawing's stated scale first and use that stated scale for every conversion before making any code comparison.
Quick answers
| What does Architectural Scale Converter explain how to verify? | It explains how to verify a 36-inch IBC egress door in three steps. |
| What should be compared before verifying a 36-inch IBC egress door? | Compare 1:50 metric and 1/4" = 1'-0" (1:48) imperial scales before verifying a 36-inch IBC egress door. |
| What should be confirmed before any code comparison? | Confirm the drawing's stated scale before any code comparison. |
| What formula converts dimensions? | Convert dimensions with real size = drawing measurement × scale. |
| After conversion, what is the real-world clear opening compared to? | After conversion, compare the real-world clear opening to 32 inches (813 mm). |
Also worth reading: Inside the 68%: IBC 2024 Egress Checks in Revit Compared: Inside the 68%: IBC 2024 · From 14 Hours to 5.5: How a Predicate Machine Reviews Egress: From 14 Hours to 5.5: · Architectural CAD Scale Factors: A Quick Reference Guide: Architectural CAD Scale Factors: A