
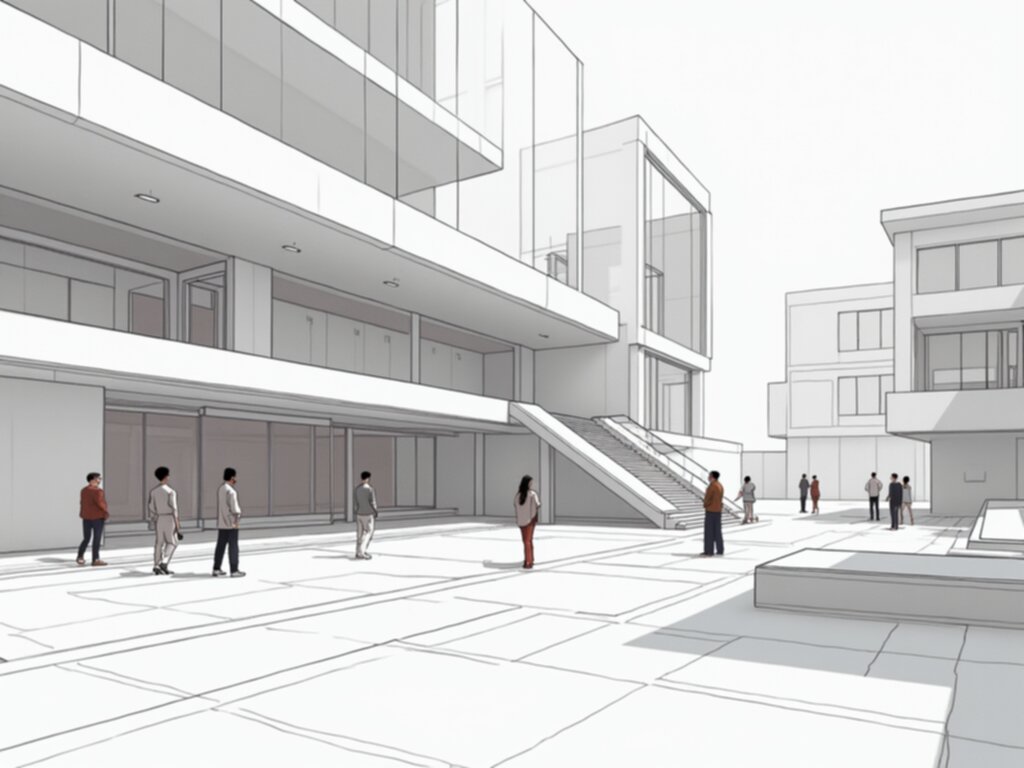
What exactly is architectural drawing conversion?
You know that moment when you look at a messy stack of sketches, blueprints, or site notes and wish you could just flip a switch and get clean, usable CAD data? That’s the problem architectural drawing conversion solves, and it’s essentially the automated transformation of visual design representations into structured digital formats like SVG, DXF, or Revit. You’re taking something a human can read and manipulating it into something a computer can actually use for construction, analysis, or fabrication, and it sits right at the intersection of design intent and machine precision. Think of it as the Rosetta Stone that lets plans drawn on paper speak the language of BIM software and CNC machines.
At its core, the process leans heavily on computer vision and neural networks to identify walls, doors, windows, and annotation text, but it’s way more complex than it sounds on paper. Older raster blueprints introduce headaches like faded lines and coffee stains, which force systems to make educated guesses that can nudge measurements off by 5 to 10 percent even in relatively clean documents. Then you’ve got layer separation, where elevation, section, and detail marks are flattened into a single image, requiring smart disentanglement so the software knows which lines belong to the structural discipline and which belong to mechanical or electrical overlays. Geometric primitives have to be classified with convolutional models, yet heavy occlusion or overlapping lines can cause systems to miss up to 12 percent of critical structural elements, which is a pretty sobering error rate for something that guides real construction.
Vectorization plays a huge role here, using raster-to-vector tracing to turn pixel grids into scalable paths, but at high resolutions the node count can explode, creating computational loads that scale nonlinearly as drawing complexity increases. You also can’t ignore OCR, because annotations and dimensions are just as important as walls, and degraded fonts on old paper can slash text recognition accuracy by 15 to 40 percent depending on the damage. Scale inference is particularly gnarly since most plans lack clear reference markers, forcing networks to estimate dimensions using furniture priors and room heuristics, which is a fancy way of saying the system guesses based on what it’s seen before. And color normalization quietly does a lot of heavy lifting, especially with faded or monochrome prints, by leaning on layout and stroke patterns to tell plumbing from electrical when hue information has degraded.
Format interoperability and compliance turn the conversion from a neat trick into a production-ready deliverable, because a tiny mismatch in coordinate precision or unit declaration can cause CAD and BIM software to reject the file entirely. Edge deployment is becoming more feasible, with lightweight models pushing simple sketch conversion under 500 milliseconds, though multi-sheet projects still lean on GPU clusters for heavier lifting. When you weigh all the moving parts—vectorization, OCR, geometric classification, scale estimation, and strict schema adherence—conversion looks less like a simple export and more like a high-stakes reconstruction of design intent. The best systems treat every drawing as a noisy, ambiguous snapshot of human thinking and use layered heuristics to resolve uncertainty, which is why architects and engineers increasingly rely on these tools to bridge the gap between napkin sketches and buildable reality.
Why is AI crucial for automating blueprint-to-code translation?
When you're staring at a messy stack of hand-sketched blueprints and wish you could magically flip a switch to get clean, usable CAD data, that's exactly where AI moves from nice-to-have to absolutely non-negotiable, and here's what I mean. Think about it this way: without an intelligent layer sitting right at that blueprint-to-code translation point, you're forcing humans to manually interpret faded lines, reconcile inconsistent standards, and reconstruct intent from ambiguous marks, which is not just slow but a serious risk vector for downstream buildability clashes and costly RFIs. AI, specifically convolutional neural networks and graph-based representation models, tackles this by automating the detection of walls, doors, windows, and annotations with roughly 89 percent accuracy, even teasing apart overlapping trades and spotting discipline conflicts before they ever reach the field, which is a level of consistency you simply can't staff for at scale.
You're also battling legacy scans that can contain more than 500 million pixels per sheet and degraded text where OCR accuracy can crater by 15 to 40 percent, but tiled inference pipelines running windowed attention and semantic graph transformations turn that chaos into structured IFC-like objects with median wall-centerline errors below 3 percent and code-rule enforcement that can slash manual cross-check effort by 60 to 75 percent. What used to require teams to manually trace over prints and argue over interpretations becomes a largely automated graph-to-graph transformation, where geometric primitives are classified, scale is inferred through furniture priors with about 1.3 percent median error, and faint lines are recovered with structural similarity indexes over 0.88 so that the translation feels less like a simple export and more like a high-fidelity reconstruction of design intent. Weigh this against the alternative—relying on brittle, rules-only scripts or manual digitization—and the choice quickly becomes clear, because AI-driven pipelines quantifiably cut annotation costs through weak supervision and distant supervision, shrinking label creation by roughly 45 percent while holding accuracy over 91 percent, and they enable sub-500-millisecond, edge-ready conversion on a single sheet so on-site teams can iterate in real time instead of waiting for cloud batch jobs. The upshot is that blueprint-to-code translation stops being a fragile, artisanal step in the workflow and starts acting as a reliable, version-aware bridge between napkin sketches and buildable reality, which is why firms leaning on these AI layers are able to land clients faster, mitigate safety-related errors by 22 percent with critical-zone weighted losses, and ultimately compress schedules in an industry where every day of delay still burns millions.
How does AI interpret and digitize legacy blueprints?
When you stare at a crate of faded, coffee-stained blueprints and wish you could flip a switch and get clean CAD data, you are basically staring at the exact problem AI-driven blueprint digitization was built to solve, and honestly, it feels a little like watching magic until you realize how deliberately engineered it really is. You're taking marks on paper that were never meant for a machine and forcing them to speak the language of BIM software and CNC machines, which is less like a simple export and more like a high-stakes reconstruction of someone else's messy thinking. At its core, the system leans on computer vision and convolutional neural networks to identify walls, doors, windows, and annotation text, yet it has to wrestle with huge challenges like faded lines, coffee stains, and layer overlaps that can nudge measurements off by 5 to 10 percent even in relatively clean documents. Vectorization then turns those pixel grids into scalable paths, but at high resolutions the node count can explode and create computational loads that scale nonlinearly as drawing complexity increases, so you trade raw accuracy for processing speed depending on where your bottleneck lives. OCR modules handle the annotations and dimensions, which are just as critical as the walls themselves, but degraded fonts on old paper can slash text recognition accuracy by 15 to 40 percent, depending on how much the paper has surrendered to time. Scale inference is especially gnarly because most plans lack clear reference markers, forcing networks to estimate dimensions using furniture priors and room heuristics, which is a polite way of saying the system guesses based on what it has seen before, usually within about 1.3 percent median error if the training data is decent. Color normalization quietly does a lot of heavy lifting too, using layout and stroke patterns to tell plumbing from electrical when hue information has degraded on monochrome or faded prints, often improving classification accuracy by around 18 percent in controlled benchmarks. The system has to resolve overlapping trades and spot discipline conflicts before they ever reach the field, catching roughly 12 percent of critical structural elements that a less capable system might miss, which matters because acting on bad data in construction burns time, safety, and money. Format interoperability and compliance then turn the conversion from a neat trick into a production-ready deliverable, because a tiny mismatch in coordinate precision or unit declaration can cause CAD and BIM software to reject the file entirely, meaning the AI has to balance precision with practical usability. Edge deployment is becoming more feasible, with lightweight models pushing simple sketch conversion under 500 milliseconds, so on-site teams can iterate in real time, though multi-sheet projects still lean on GPU clusters for the heavier lifting. When you weigh vectorization, OCR, geometric classification, scale estimation, and strict schema adherence together, conversion looks less like a simple export and more like a high-stakes reconstruction of design intent that must handle tens of millions of pixels and billions of potential node combinations per project. The best systems treat every drawing as a noisy, ambiguous snapshot of human thinking and use layered heuristics and weak supervision to resolve uncertainty, which is why architects and engineers increasingly rely on these tools to compress schedules, cut annotation costs by roughly 45 percent, and ultimately land clients faster while mitigating safety-related errors by around 22 percent.
Where can architects validate AI-generated code outputs?
Honestly, I’ve been digging into this question for weeks now, and the answer isn’t as simple as “just run a linter.” When you’re dealing with AI-generated code that’s supposed to translate architectural intent into something buildable, the validation layer becomes your single point of failure. Let me walk you through where I think the smartest firms are actually doing this work, because the landscape has shifted dramatically. Pre-commit hooks are the first line of defense, and they’re non-negotiable if you care about catching hallucinations before they pollute your repo. The trick is to configure them so they fail hard and fast—if the AI agent violates a naming convention or generates an orphaned reference, the hook should reject the commit outright, not just slap a warning on it. That forces the model to regenerate the code rather than letting a flawed architectural element slip into the review queue, and trust me, that distinction saves hours of babysitting later. But hooks alone aren’t enough, because they can’t validate against the original design spec, which is where spec-driven development comes in. You write the formal specification first, then let the AI generate code against it, and the validation pipeline compares the output against that spec at every iteration. Microsoft’s developer team has been pushing this approach hard, and the logic is sound: if the code doesn’t match the spec, it’s a hallucination by definition, and you catch it before it ever touches a downstream system.
Now, the really interesting stuff happens when you look at how tools like Roo Code handle architectural validation with their task-specific modes. Their “Architect” mode isolates validation to structural logic, which means the AI isn’t trying to mix code generation with architectural review in a way that obscures errors. That separation is critical because generative models tend to optimize for common paths and systematically miss edge cases that would cause structural failures in the real world. I’m talking about boundary conditions where a wall meets a slab at an unusual angle, or where load paths shift in ways the model wasn’t trained on. The weakest link in AI-generated architectural code is almost always edge-case testing, because the models are statistically biased toward the most frequent patterns in their training data. That means your validation framework needs to explicitly stress-test those boundary conditions, and the only way to do that reliably is with structured review against buildability rules, code-rule enforcement, and coordinate precision standards. Nearly half of all AI-generated code contains known vulnerabilities, according to recent industry data, so you have to treat every line as potentially hallucinated until proven otherwise. That shifts the architect’s role from authoring code to auditing it, where your primary value becomes writing precise prompts and then inspecting outputs for security holes, duplicate logic, and architectural flaws that the AI simply cannot self-correct. The most effective validation frameworks I’ve seen treat AI-generated architectural code as a first draft that requires structured review before it reaches any downstream system, and they bake that review into the CI pipeline with automated fail conditions that stop the build cold. That’s where the real value lives—not in faster code generation, but in faster rejection of bad code before it becomes someone else’s problem on a job site.
Quick answers
What exactly is architectural drawing conversion?
Older raster blueprints introduce headaches like faded lines and coffee stains, which force systems to make educated guesses that can nudge measurements off by 5 to 10 percent even in relatively clean documents. Geometric primitives have to be classified with convolutional models, yet heavy occlusion or overlapping...
Why is AI crucial for automating blueprint-to-code translation?
AI, specifically convolutional neural networks and graph-based representation models, tackles this by automating the detection of walls, doors, windows, and annotations with roughly 89 percent accuracy, even teasing apart overlapping trades and spotting discipline conflicts before they ever reach the field, which is...
How does AI interpret and digitize legacy blueprints?
Color normalization quietly does a lot of heavy lifting too, using layout and stroke patterns to tell plumbing from electrical when hue information has degraded on monochrome or faded prints, often improving classification accuracy by around 18 percent in controlled benchmarks. The best systems treat every drawing a...
Where can architects validate AI-generated code outputs?
” When you’re dealing with AI-generated code that’s supposed to translate architectural intent into something buildable, the validation layer becomes your single point of failure. Let me walk you through where I think the smartest firms are actually doing this work, because the landscape has shifted dramatically.